
The Short Answer
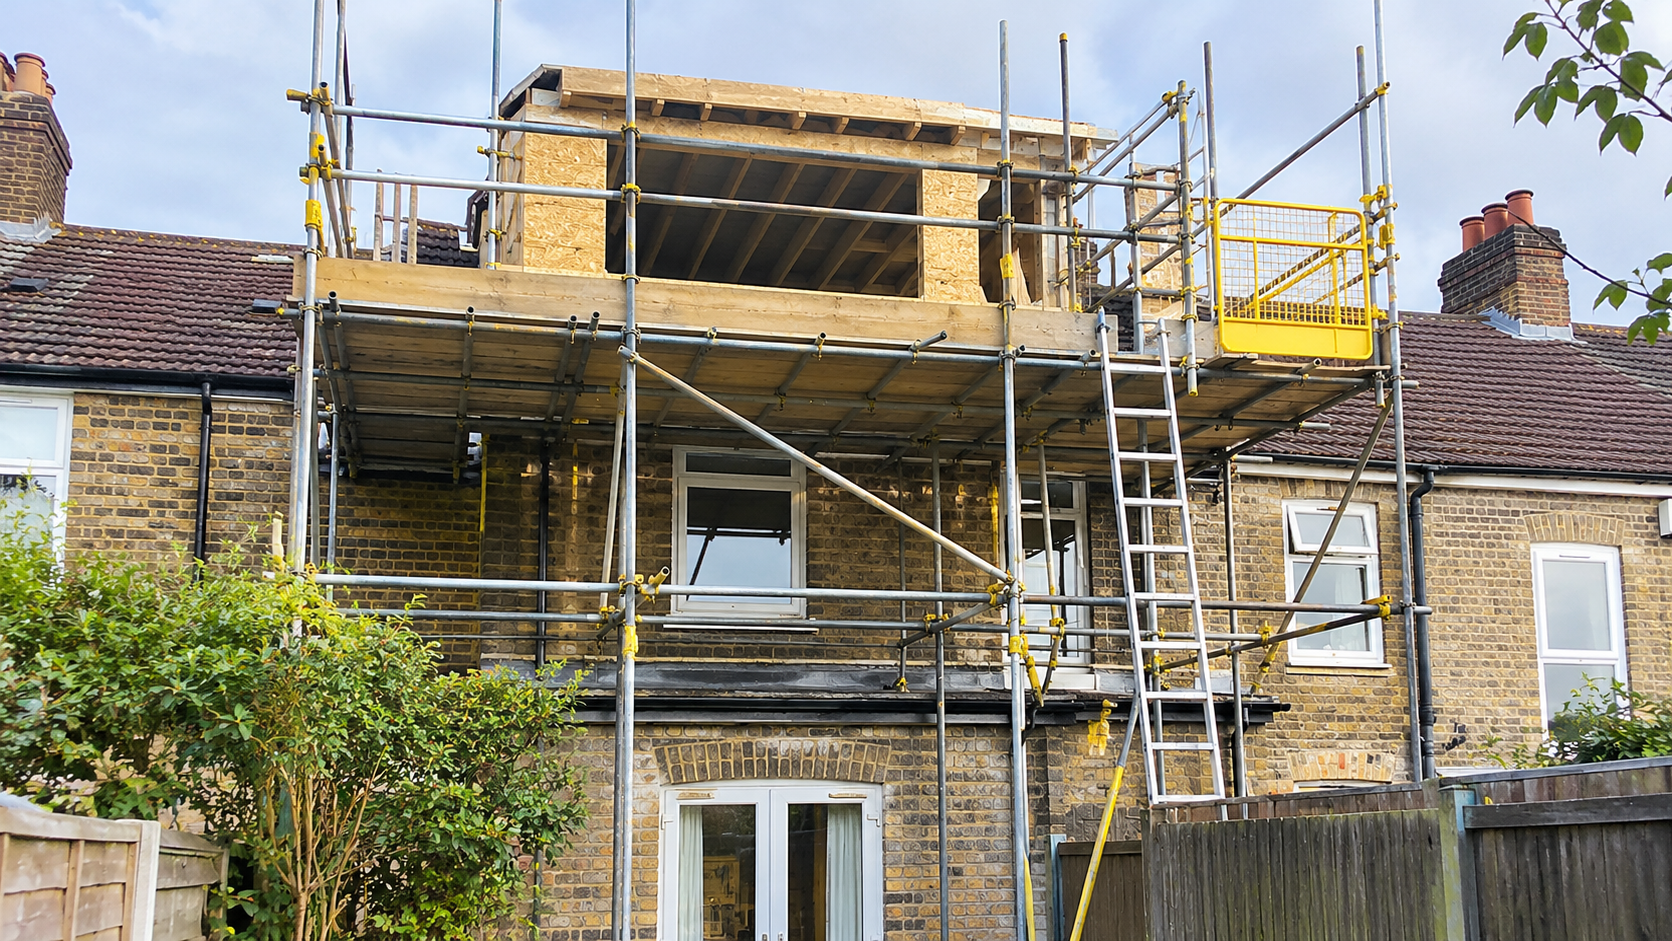
Almost every loft conversion that changes the roof (a dormer, hip to gable or mansard) needs a full independent scaffold on at least one elevation, with a boarded lift at eaves level, a loading bay for materials, and usually a temporary roof or heavy duty sheeting while the roof is open. Expect the scaffold to stay up for roughly 6 to 10 weeks and to cost in the region of £900 to £2,800 for a typical Kent or London house before any temporary roof is added. Single storey extensions often need no scaffold at all for the walls, but two storey extensions do. The issue that delays more jobs than anything else is neighbour access: if the scaffold has to stand on or overhang next door’s land, you need their written agreement before we can build it.
Do you need scaffolding for a loft conversion?
In practice, yes, for any conversion that alters the roof structure. The Work at Height Regulations 2005 require a safe working platform with guardrails wherever work at height cannot be avoided, and cutting out rafters, building dormer cheeks, laying a new roof and fitting windows from ladders is neither safe nor practical. The only loft conversions that sometimes avoid external scaffolding are pure rooflight (Velux) conversions where all work is done from inside, and even then a short scaffold or tower is often used to fit the windows and flash them in.
A few terms you will hear from your builder and scaffolder:
- Independent scaffold: a scaffold with two rows of uprights (standards) that stands on its own and is tied into the building for stability. This is the standard design for loft and extension work. Our guide to the main types of scaffolding used in the UK explains how it differs from a putlog scaffold.
- Lift: each boarded working level. Loft work usually needs a working lift just below the eaves so roofers can reach the roof edge.
- Loading bay: a strengthened, gated section of scaffold designed to take pallets of blocks, steel beams and plasterboard. Standard working lifts are not designed for stacked materials.
- Temporary roof (tin hat): a scaffold framed roof with sheeting that covers the whole house while the old roof is removed. See our guide to temporary roofs for how they work.
- Ties: fixings that connect the scaffold to the building. They are drilled into the brickwork and made good when the scaffold comes down.
What scaffolding does each type of loft conversion need?
The roof shape decides where the scaffold goes, how high it is and whether you need a temporary roof. This is the comparison we talk homeowners and builders through most often.
| Conversion type | Typical scaffold | Temporary roof? | Typical time up | Watch out for |
|---|---|---|---|---|
| Rooflight (Velux) only | Short scaffold or tower at the window positions, sometimes none | No | Days to 2 weeks | Window fitting and flashing still needs safe edge access |
| Rear dormer (terrace or semi) | Full independent scaffold to the rear elevation with an eaves level lift and loading bay | Usually heavy duty sheeting; a full tin hat if the roof is open for long | 6 to 8 weeks | Rear access in terraces: tubes may have to come through the house or a neighbour’s garden |
| Hip to gable | Scaffold to the side and rear, often wrapping the corner | Often, because a large area of roof is removed | 7 to 10 weeks | Side passages are narrow; the gable wall is built from the scaffold |
| Mansard (common in London terraces) | Front and rear scaffolds, sometimes through the house | Usually yes, as most of the roof is replaced | 8 to 12 weeks | Front scaffold on the pavement needs a highway licence; party walls are raised |
| Roof lift or full new roof | Full scaffold on all elevations | Yes | 10 weeks or more | Usually needs a scaffold design and calculations |
As a rule of thumb: if any part of the roof will be open for more than a day or two, plan weather protection with the scaffold, not as an afterthought. A sudden downpour into an open loft can ruin ceilings below in an afternoon.
Do you need scaffolding for a house extension?
It depends on height. For a single storey rear extension, bricklayers normally build the walls from trestles or hop ups inside the footprint, and a scaffold is only needed for the roof if it is pitched and high, or if roofers need edge protection along the existing house wall. For a two storey or side extension, a full independent scaffold is almost always needed, both to build the upper walls and to tie the new roof into the existing one. If the extension work also includes rendering or insulating the whole house.
A practical tip: when a loft conversion and a rear extension are happening together, ask for one scaffold design that serves both. A single scaffold with one loading bay is usually cheaper than two phased scaffolds, and it saves a second erection visit and a second lot of tie holes.
How much does loft conversion scaffolding cost?
Loft and extension scaffolding is priced on the number of elevations, the height to the ridge, whether you need a loading bay or rubbish chute, any temporary roof, the hire period and how easy it is to get tubes onto site. The ranges below are indicative 2026 market ranges for Kent and London, not JK Access quotes.
| Job | Indicative price | Notes |
|---|---|---|
| Rear elevation scaffold, terrace or semi, rear dormer | £900 to £1,800 | Includes eaves lift and a small loading bay, typical 6 to 8 week hire |
| Side and rear wrap, hip to gable | £1,400 to £2,800 | Corner returns and a gable lift add tube and labour |
| Front and rear scaffold, mansard | £2,000 to £4,000 | Plus highway licence if the front scaffold is on the pavement |
| Two storey extension scaffold | £700 to £1,600 | Depends on run length and whether it links to a loft scaffold |
| Temporary roof (tin hat) added | Priced on design | Usually the largest single extra; size and wind exposure drive the cost |
| Weekly hire after the agreed period | Typically £40 to £150 per week | Scales with the size of the scaffold |
Indicative market ranges only. Ask us for a fixed price for your property.
The single biggest cost risk on a loft job is not the erection price. It is overrun. Loft conversions slip when steel deliveries are late, when building control asks for changes or when the weather turns. Always check the weekly rate after the agreed hire period before you sign. For how scaffold prices are built up in general, see our scaffolding cost guide for Kent.
Can the scaffold go on my neighbour’s land?
Only with your neighbour’s permission, and this is the question to settle first, because it can hold up a start date by weeks. On terraced and semi detached houses the scaffold often needs to stand in next door’s garden, overhang their roof, or be tied to their wall. As NASC’s guidance for scaffolding contractors (CG27:25, Third Party Walls and the Scaffolding Contractor) makes clear, a scaffolder has no general right to put equipment on or over land that the client does not own.
There are two pieces of law people often mention, and neither is a shortcut for most loft conversions:
- Party Wall etc. Act 1996: gives rights of entry onto a neighbour’s land for work covered by the Act, such as raising or cutting into a party wall, which is common on mansard and hip to gable conversions in terraces. Your party wall surveyor should deal with scaffold access in the award, so tell them early where the scaffold needs to go.
- Access to Neighbouring Land Act 1992: lets a court order access when a neighbour refuses, but only for “basic preservation works” such as repairs and maintenance. Alterations and improvements, which is what a loft conversion or extension is, generally fall outside it.
So for most projects the answer is a simple written scaffold access agreement (sometimes called a scaffold licence) with your neighbour. It should cover where the scaffold stands, how long it will be there, protection of their garden, roof and windows, security, who makes good tie holes, and who pays for any damage. A good scaffolder will visit both properties and photograph them before erection. Verbal agreements fall apart the first time a plant pot gets broken.
Do you need a licence or permission for the scaffold?
- Highway licence: needed if any part of the scaffold stands on a public footpath or road. In Kent this comes from Kent County Council (or Medway Council in Medway), and in London from the borough or Transport for London on red routes. The scaffolding contractor applies, not the homeowner. Our local guides cover the fees, for example scaffolding in Medway and scaffolding in Dartford and Gravesend.
- Planning permission: not needed for the scaffold itself. The loft conversion may need planning permission or fall under permitted development, which is a separate question for your designer.
- Building regulations: apply to the conversion, not the scaffold, but building control inspections (steel, fire escape, insulation) affect your programme and therefore your hire period.
- Inspections: under the Work at Height Regulations 2005 the scaffold must be inspected before first use, at least every 7 days while in use, and after alterations or bad weather. Our guide to scaffold inspection requirements in the UK explains who is responsible.
Who books the scaffold: you or your builder?
Either can work, but be clear who is responsible. Under the Construction (Design and Management) Regulations 2015, on a domestic project the client duties normally pass to the contractor, so most loft companies arrange the scaffold as part of their price. Booking it directly can save the builder’s mark up and gives you control over the hire terms, but it also means you deal with the scaffolder if the programme changes. Whichever route you take, make sure the scaffold is designed around the loft programme: eaves lift heights that suit the roofers, a loading bay big enough for steels, and an agreed plan for any temporary roof. Our domestic scaffolding guide covers the general questions to ask any scaffolder.
Checklist: what to agree before a loft or extension scaffold goes up
- Which elevations are scaffolded and at what lift heights.
- Loading bay size and position, and how steels and pallets will reach it.
- Weather protection: sheeting or a full temporary roof, and who installs it.
- Written neighbour access agreement, or party wall award covering scaffold access.
- Highway licence if the scaffold is on the pavement.
- Rubbish chute or skip position.
- Security: alarms, ladder guards and boarded lifts at night.
- Handover certificate, 7 day inspections and who may alter the scaffold.
- Agreed hire period and the weekly rate if the build overruns.
Frequently asked questions
Do I need scaffolding for a loft conversion?
Yes, for any loft conversion that changes the roof, such as a dormer, hip to gable or mansard. A rooflight only conversion may need little or no external scaffold because most work is done from inside.
How long does scaffolding stay up for a loft conversion?
Typically 6 to 8 weeks for a rear dormer and 8 to 12 weeks for a mansard or hip to gable. Most scaffolders quote an initial hire period and then a weekly rate.
How much does scaffolding for a loft conversion cost?
Indicative 2026 ranges in Kent and London run from about £900 to £1,800 for a rear only scaffold on a terrace or semi, and £1,400 to £2,800 for a hip to gable. A temporary roof is priced separately.
Do I need a temporary roof for a loft conversion?
Not always. Small rear dormers are often protected with heavy duty sheeting. Where large areas of roof are removed, as in most mansard and hip to gable conversions, a temporary roof is the safest way to keep the house dry.
Can scaffolding go on my neighbour’s property?
Only with their written permission, or under a party wall award where the Party Wall etc. Act 1996 applies. The Access to Neighbouring Land Act 1992 generally does not cover improvements such as loft conversions.
Do I need scaffolding for a single storey extension?
Usually not for the walls, which are built from trestles. A scaffold or edge protection may be needed for the roof, especially where it meets the existing house wall.
Should I book the scaffolding or let my builder do it?
Either works. Builders usually include it in their price; booking direct can be cheaper and gives you control of the hire terms. Make sure the scaffold suits the loft programme and that responsibilities are written down.
Get a loft conversion or extension scaffolding quote
We design and build scaffolds for loft conversions, dormers, mansards and extensions for homeowners and builders across Kent and London, including loading bays, temporary roofs and help with neighbour access. Request a free loft conversion scaffolding quote from JK Access Solutions or call 01634 944 164 (Kent) or 020 3051 9188 (London), and we will give you a fixed price with the hire period and weekly rate stated up front.