
The Short answer
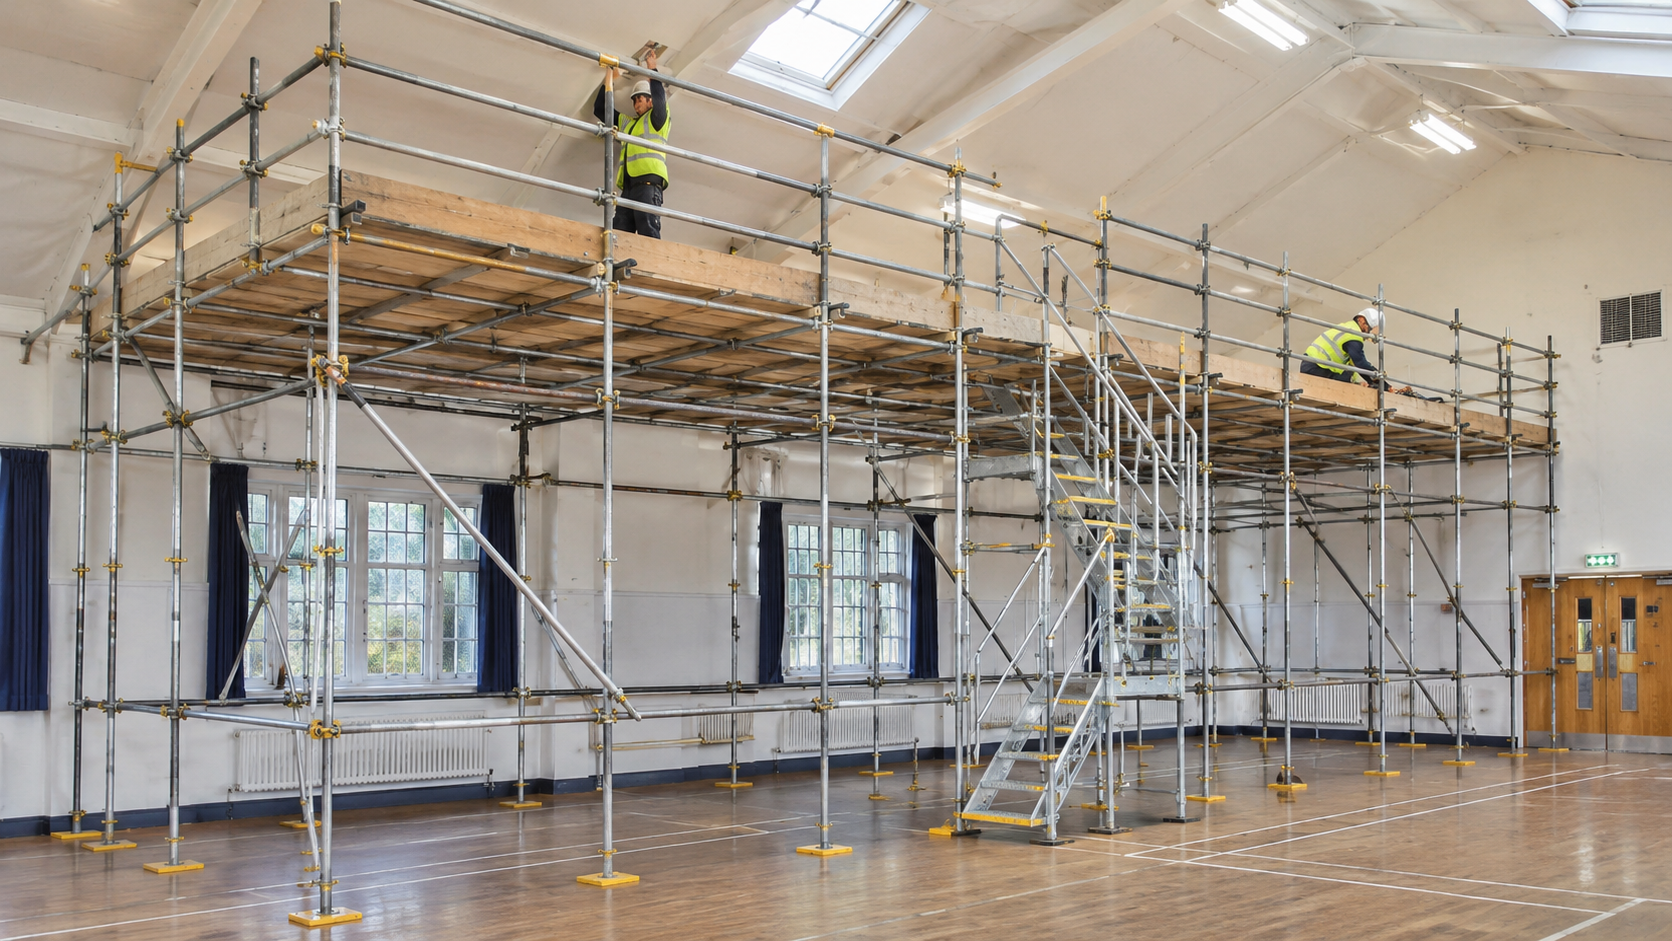
Internal scaffolding is any scaffold built inside a building to reach ceilings, high walls, stairwells or roof voids. The three main types are the birdcage scaffold (a freestanding grid with one large deck, used for ceilings in halls, churches, shops and warehouses), the stairwell scaffold (a stepped or bridged platform over a staircase, common in houses and loft conversions) and the mobile tower (for short, light, movable work). Because an internal scaffold usually cannot be tied to anything, its stability comes from its own bracing and the floor beneath it, so the most important check on any indoor job is whether that floor can carry the load.
What is internal scaffolding?
Internal scaffolding is a temporary working platform erected inside a building rather than against its outside walls. It is used wherever people need to work safely at height indoors for more than a few minutes: plastering and decorating ceilings, repairing ornate cornices, installing lighting and services, replacing roof lanterns, fitting out shops and offices, or repairing roof structures from below.
A few terms you will hear:
- Birdcage scaffold: a grid of upright tubes (standards) spaced in both directions across a room, linked by horizontal tubes and topped with a single fully boarded deck. It looks like a large cage, hence the name. For a wider overview of how it fits with other systems, see our guide to the 8 main types of scaffolding used in the UK.
- Stairwell scaffold: a scaffold built over or within a staircase, with standards at different levels on the treads and landings and a level platform bridging the stair void.
- Mobile tower: a prefabricated aluminium frame tower on castors, designed to BS EN 1004 and built by a trained person, usually to PASMA training.
- Duty class: the load a scaffold platform is designed to carry, set out in BS EN 12811-1 and used in NASC TG20:21.
- Sole board: a timber board placed under each base plate to spread the load into the floor.
When do you need internal scaffolding?
You need internal scaffolding when work at height indoors is too long, too heavy or too wide to be done safely from a ladder or stepladder. The Work at Height Regulations 2005 require you to use a suitable working platform with guardrails where it is reasonably practicable, and ladders are only acceptable for short duration, low risk tasks. Typical jobs include:
- Homes: decorating or replastering a tall stairwell, replacing a stairwell window or roof lantern, forming the new stair opening in a loft conversion, double height living rooms and vaulted ceilings, chandelier and lighting installs.
- Commercial: shop and office fit-outs, suspended ceiling and services installation, warehouse roof sheet repairs from below, school halls during the summer holidays, sports halls and gyms.
- Heritage: church naves, village halls, theatres and listed interiors where decorative ceilings need repair and nothing can be fixed to the fabric.
Birdcage vs stairwell scaffold vs mobile tower vs scissor lift
The right choice depends on how much of the ceiling you need to reach, for how long, and what the floor is like. This is the comparison we talk clients through most often.
| Option | Best for | Coverage | Typical duration | Floor demands | Watch out for |
|---|---|---|---|---|---|
| Birdcage scaffold | Whole ceilings, halls, churches, fit-outs | Full room, one continuous deck | 1 week to several months | Spreads load over many standards, but floor must still be checked | Blocks the floor below; plan escape routes and other trades |
| Stairwell scaffold | Stairwells, landings, loft stair openings | The stair void and adjoining walls | Days to a few weeks | Sits on treads and landings, needs careful packing | Stair use is usually lost while it is up |
| Mobile aluminium tower | Short, light, local jobs on level floors | One small area at a time, can be moved | Hours to a few weeks | Level, firm floor needed for castors | Not for heavy materials or uneven or stepped floors |
| Scissor lift or MEWP | Services installs in open, strong floored buildings | Moves along the work | Days to weeks | High wheel loads, usually needs a slab floor | Operator must be trained (IPAF); often too heavy for upper floors |
As a rule of thumb: if trades will be working across most of a ceiling for more than a few days, a birdcage is usually safer and quicker overall than moving a tower around dozens of times.
How does a birdcage scaffold work?
A birdcage scaffold is a freestanding three dimensional grid. Standards are set out across the floor, typically no more than about 2.4m apart in each direction, and joined with ledgers and transoms at each lift. A fully boarded deck runs across the top with guardrails and toeboards on any open edge, and access is by an internal ladder or stair through a hatch.
Because there is usually nothing to tie it to, a birdcage gets its stability from its own shape and bracing. NASC’s TG20:21 guidance covers standard birdcage configurations within set limits (commonly summarised as up to around 8m in height). Anything taller, unusually loaded or built on a weak or uncertain floor needs a bespoke scaffold design from an engineer. Large church and cathedral birdcages almost always fall into that category.
Can my floor take an internal scaffold?
This is the question most people never ask, and it is the most important one on any internal job.
Under the UK National Annex to BS EN 1991-1-1, a typical domestic floor is designed for an imposed load of 1.5 kN/m², and a general office floor for 2.5 kN/m². Now compare that with what scaffold platforms are designed to carry under BS EN 12811-1:
| Scaffold duty class | Platform design load | Typical use |
|---|---|---|
| Class 1 (inspection, very light duty) | 0.75 kN/m² | Inspection, light cleaning |
| Class 2 (light duty) | 1.5 kN/m² | Painting, decorating, light services work |
| Class 3 (general purpose) | 2.0 kN/m² | Plastering, general building work |
| Class 4 (heavy duty) | 3.0 kN/m² | Heavier materials, blockwork |
In other words, a general purpose plastering platform is designed for more load per square metre than a house floor was designed for, before you add the weight of the tubes and boards. And that load does not arrive evenly. It goes down through each standard onto a small base plate. On a Victorian or Edwardian suspended timber floor, which describes a large share of the housing in Medway, Thanet and south east London, that concentrated load can crack ceilings below, deflect joists or damage finishes.
What a competent scaffolder does about it:
- Agrees the duty class you actually need. Decorating rarely needs more than light duty; do not pay for, or load, more.
- Uses long sole boards that span across several joists rather than sitting between them.
- Places standards near walls and joist bearings where possible, and avoids mid span on weak floors.
- Protects finished floors with ply or rubber matting under sole boards.
- Asks for a structural engineer’s check where the floor is old, damaged, over a basement, or where materials will be stored on the deck. Back propping from below is sometimes needed.
Stairwell scaffolding: what homeowners should know
Stairwells are the most common internal scaffold we build in houses, and they are awkward. The floor is stepped, the void is often tall, and the stairs are usually the only route upstairs. Points to agree before work starts:
- How you will get upstairs. A full stairwell deck usually closes the stairs. Some designs leave a protected walkway underneath; others mean planning the work around times the family can be elsewhere.
- Protection of the stairs. Treads, nosings and handrails need protection from base plates and boards. Ask what will be used.
- Loft conversions. Forming the new stair opening often needs a platform at the top of the existing stairwell, and the loft itself may also need an external scaffold or a domestic scaffold outside. Pricing both together is usually cheaper than two separate visits.
- Towers on stairs. Standard towers are not designed for steps. Purpose made stairway tower units with adjustable legs exist, but they must be set up exactly as the manufacturer’s instructions say. A tube and fitting stairwell scaffold is often simpler on older, irregular stairs.
Internal scaffolding in live commercial buildings
Shops, schools, offices and warehouses often stay open while work goes on. That changes how an internal scaffold is planned. Our guide to choosing commercial scaffolding covers system choice; for indoor work in a live building, these are the extra points:
- Fire escape routes. Under the Regulatory Reform (Fire Safety) Order 2005 the responsible person must keep escape routes available. The scaffold layout must not block exits or fire doors, and the fire risk assessment may need updating.
- Segregation. Hoarding, netting or a fan below the deck may be needed to stop dropped objects reaching the public or staff.
- Out of hours erection. Erecting and striking at night or at weekends keeps disruption low in retail and schools, and should be priced in from the start.
- Access into the building. Tube lengths, door widths, lifts and loading bays decide how materials come in. A 6.4m tube does not go through a domestic front door, so shorter tubes or a different system may be needed.
- Other trades. Electricians, sprinkler fitters and ceiling installers all want the same deck. Agree the duty class and who may alter the scaffold. Only the scaffolder should adapt it.
Do internal scaffolds need inspecting?
Yes. The inspection rules in the Work at Height Regulations 2005 apply indoors exactly as they do outside. A scaffold must be inspected after it is erected and before first use, at intervals of no more than 7 days while it is in use, and after anything that could affect its safety, such as alterations or accidental damage. Our guide to scaffold inspection requirements in the UK explains the paperwork and who is responsible. One indoor difference: you will not normally need a highway scaffold licence, because nothing sits on the public road.
How much does internal scaffolding cost?
Internal scaffolding is priced on deck area, working height, duty class, how easy it is to get materials into the building, whether work is out of hours, and hire length. The ranges below are indicative 2026 market ranges for Kent and London, not JK Access quotes.
| Job | Indicative price | Notes |
|---|---|---|
| Domestic stairwell scaffold | £350 to £900 | Depends on stair height, shape and hire length |
| Small birdcage, single room up to about 4m | £650 to £1,250 | Short hire, easy access |
| Medium birdcage, school hall, shop or office | £1,400 to £3,500 | Floor area, height and duty class drive the price |
| Large or tall birdcage, church or warehouse | Priced on design | Usually needs an engineer’s design and longer hire |
| Weekly hire after the agreed period | Typically £50 to £250 per week | Scales with the size of the scaffold |
Indicative market ranges only. Ask us for a fixed price for your building.
For how scaffold prices are built up more generally, see our scaffolding cost guide for Kent. If you are weighing up buying a tower for repeated light work against hiring a birdcage for a one-off project, our scaffolding hire vs buy verdict sets out the numbers.
Checklist: what to agree before an internal scaffold goes up
- The exact area and height that needs to be reached, and by which trades.
- The duty class, matched to the heaviest task on the deck.
- Floor type and condition, and whether an engineer’s check is needed.
- Floor and stair protection under base plates and sole boards.
- Escape routes, fire doors and any segregation from staff or the public.
- Access into the building for tubes and boards, and erection times.
- Handover certificate, 7 day inspections, and who may alter the scaffold.
- The hire period and the weekly rate if the job overruns.
Frequently asked questions
What is internal scaffolding used for?
Internal scaffolding gives a safe working platform inside a building for work on ceilings, high walls, stairwells and roof voids. Common uses are plastering and decorating, lighting and services installs, shop fit-outs, roof repairs from below and heritage ceiling repairs.
What is a birdcage scaffold?
A birdcage scaffold is a freestanding internal scaffold made from a grid of standards in both directions, linked by horizontal tubes and topped with one fully boarded working deck. It is used to reach large ceiling areas in halls, churches, shops and warehouses.
How high can a birdcage scaffold be without a special design?
NASC TG20:21 covers standard birdcage configurations within set limits, commonly summarised as up to around 8m high. Taller birdcages, heavy duty decks or weak floors need a bespoke design from a scaffold engineer.
Do you need scaffolding to decorate a stairwell?
For most two storey stairwells, yes in practice. Long periods of painting or plastering over a stair void from ladders are hard to do safely. A stairwell scaffold or a purpose made stairway tower gives a level, guarded platform.
Can scaffolding damage my floor?
It can if it is not planned. Scaffold loads arrive through small base plates, and an older timber floor is typically designed for only 1.5 kN/m². Sole boards that span several joists, floor protection and, where needed, an engineer’s check prevent damage.
Is a mobile tower or a birdcage better for ceiling work?
A mobile tower suits short, light work in one area on a level floor. A birdcage suits work across a whole ceiling, heavier materials or several trades at once, because everyone works from one continuous guarded deck.
Do internal scaffolds need inspecting?
Yes. They must be inspected before first use, at least every 7 days while in use, and after any alteration or event that could affect safety, just like an external scaffold.
Get an internal scaffolding quote from JK Access Solutions
We design and build birdcage, stairwell and internal access scaffolds for homeowners, builders, fit-out contractors, schools and churches across Kent and London. We check the floor, agree the duty class with your trades and plan erection around your building’s opening hours. Request a free internal scaffolding quote from JK Access Solutions or call 01634 944 164, and we will give you a fixed price with the hire period and weekly rate stated up front.