
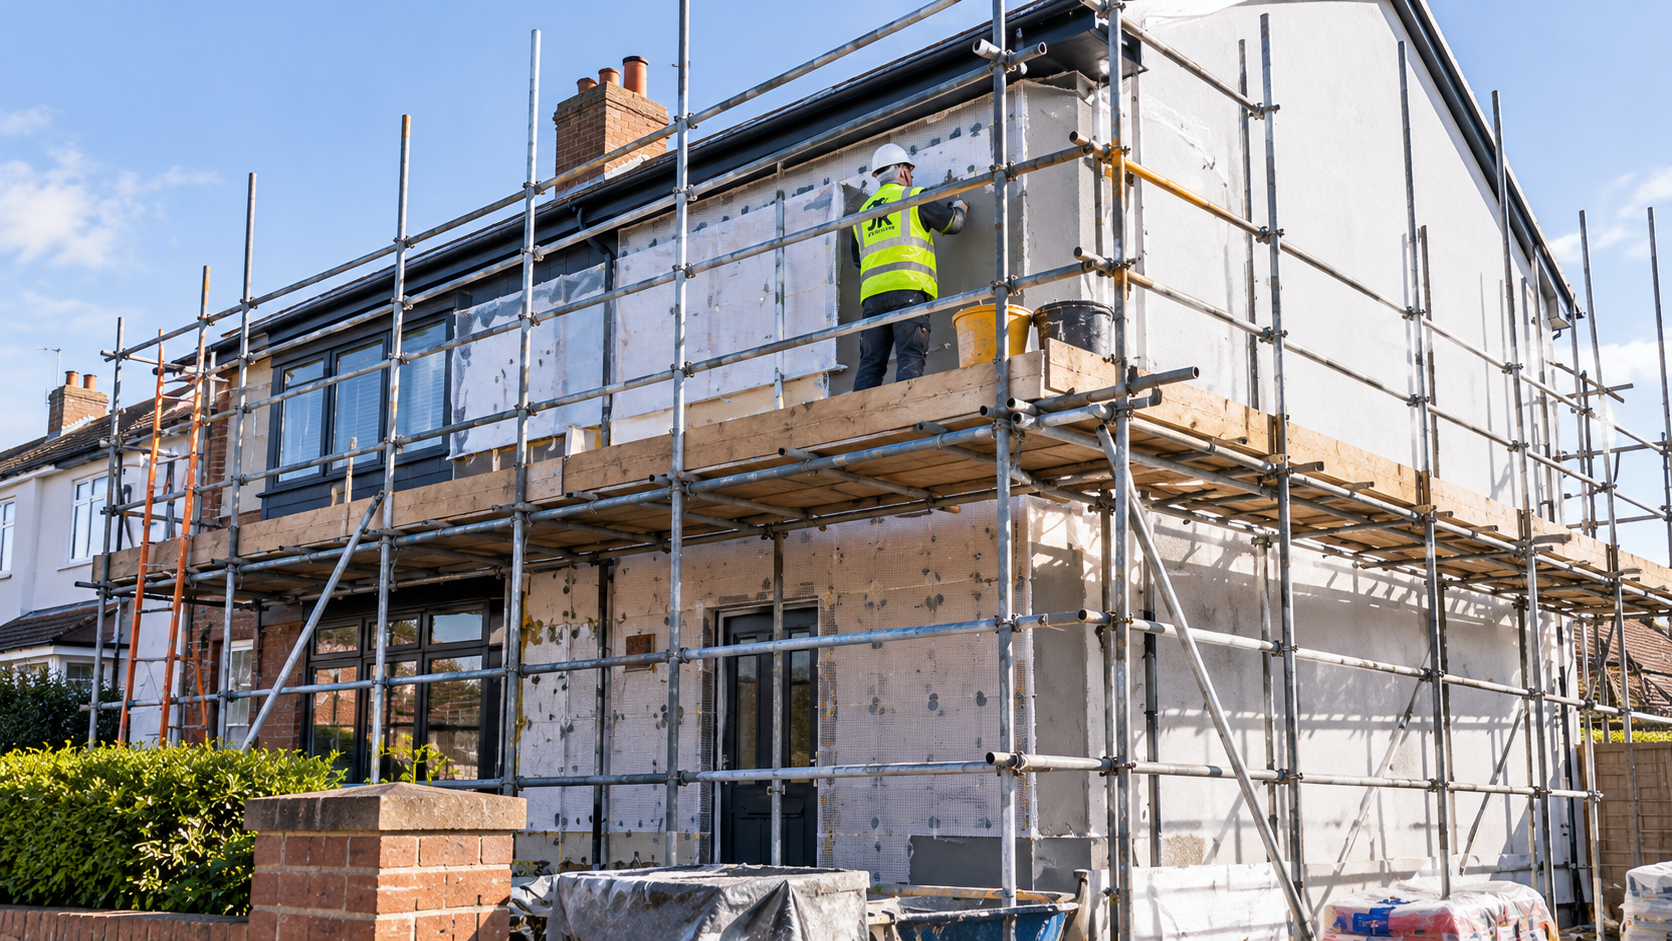
Short answer: Yes, external wall insulation (EWI) and rendering on a house above single storey almost always needs a full independent scaffold, and it is not the same scaffold you would use for a roof repair or a paint job. Because EWI makes the wall thicker, the scaffold has to be set further out, needs inside boards or guardrails to close the gap, and its ties pass straight through the new insulation. Expect a hire period of roughly 4 to 8 weeks for a typical Kent semi, longer in winter, and plan the tie layout with your installer before a single board goes on the wall.
What is EWI scaffolding?
EWI scaffolding is an independent tube and fitting scaffold built around a property so that installers can fix insulation boards to the outside walls and cover them with a render or brick slip finish. It differs from a standard house scaffold in three ways: it is set further from the wall, it has extra platform protection on the inside edge, and it is planned around the render finish rather than just the work height.
A few terms you will hear on site:
- External wall insulation (EWI): insulation boards, usually EPS or mineral wool, fixed to the outside of a solid wall and finished with a thin coat render system.
- Render: the protective and decorative finish coat. Modern EWI systems typically use a basecoat with reinforcing mesh, then a silicone or acrylic topcoat.
- Inside boards (or hop-ups): extra scaffold boards on brackets or extended transoms that bring the working platform back towards the wall.
- Ties: the fixings that anchor the scaffold to the building. On an EWI job they pass through the insulation layer.
Why does EWI need a different scaffold from a normal house job?
On most domestic jobs, such as those covered in our guide to domestic scaffolding, the scaffold is set close to the brickwork and nobody thinks about it again. EWI changes five things.
1. The wall moves outwards
Insulation, adhesive and render can add well over 100mm to the face of the wall, and thicker systems add more. The scaffolder has to set the inside standards far enough out that the installers still have room to work on the finished face. The result is a wider gap between the platform and the original brickwork.
2. The inside gap needs protecting
Under NASC guidance note SG29:17, if the gap between the platform and the building is 225mm or more, it has to be assessed and protected, usually with inside boards or inside guardrails. For EWI that usually means hop-up brackets or extended transoms carrying boards back towards the wall, which the scaffolder may need to adjust as the insulation goes on. The INCA Best Practice Guide for EWI recommends setting the scaffold specifically for the basecoat and finish stages, and says HSE guidance on the maximum unprotected gap to the wall must always be followed if boards are adjusted or removed.
3. Every tie becomes a hole in the new wall
Scaffold ties are anchored into the original masonry, so each one passes through the insulation and render. When the scaffold comes down, every tie point has to be plugged with insulation and patched with render. Poorly made good tie holes are a classic route for water into an EWI system. The National Audit Office’s October 2025 report on government insulation schemes found that an estimated 98% of external wall insulation installed under ECO4 and the Great British Insulation Scheme up to mid-January 2025 had major issues needing remediation, many of them affecting weather tightness. Agreeing the tie pattern, and who makes good each hole, is not a small detail.
4. Board levels show in the finish
Render has to be applied with a “wet edge” to avoid visible joints. INCA’s guidance singles out scaffold board levels as the critical point and recommends a two person team, one above and one below the board, when texturing. A good scaffolder will agree lift heights with the renderer before erecting, so board lines fall where they cause least trouble, and will plan which boards can be lifted for spraying.
5. Eaves, pipes and fittings all move
EWI usually means extending roof trims at eaves and verges, and taking off downpipes, meter boxes, lights and satellite dishes to refit them on the new face. The scaffold must reach the eaves with guardrails above the gutter line, and should allow for the roofer or trim fitter to work there too.
Standard house scaffold vs EWI and render scaffold
| Feature | Standard house scaffold | EWI and render scaffold |
|---|---|---|
| Distance from wall | Close to brickwork | Set out to allow for the finished wall thickness |
| Inside edge | Gap usually under 225mm | Inside boards or guardrails usually needed |
| Ties | Into masonry, holes filled afterwards | Through the insulation, each hole made good in the render system |
| Lift heights | Set for working height | Agreed with the renderer around board lines |
| Coverage | Often one or two elevations | Usually every elevation being insulated, to the eaves |
| Weather protection | Rarely needed | Sheeting often needed in autumn and winter |
| Typical hire | 1 to 4 weeks | 4 to 8 weeks or more |
Do you need scaffolding for rendering a house?
For anything above ground floor, yes in practice. The Work at Height Regulations 2005 require work at height to be planned and carried out from a safe working platform where reasonably practicable. Rendering involves heavy bags, mixers, long periods at height and two handed work, so ladders are not a suitable place of work. Mobile towers can suit a single low elevation, but a whole house re-render or EWI job needs a continuous platform so that each elevation can be finished in one pass without joints.
How long does scaffolding stay up for EWI or rendering?
Longer than most homeowners expect. The render itself only takes days, but preparation, board fixing, meshing, curing and weather all add time.
| Job | Typical time on site | Typical scaffold hire |
|---|---|---|
| Re-render only, 2 storey semi | 1 to 3 weeks | 3 to 6 weeks |
| EWI with render finish, 2 storey semi | 3 to 5 weeks | 6 to 8 weeks |
| EWI, detached house, all elevations | 4 to 6 weeks | 8 to 10 weeks |
| Any of the above, October to March | Add 1 to 3 weeks for weather | Add the same to the hire |
Indicative ranges only. Every property and system is different.
Winter matters because most render systems cannot be applied below 5°C or when frost is likely during curing. Manufacturers such as K Rend state a working range of 5°C to 35°C, and thin coat renders generally need protecting from rain and frost for at least 48 hours after application. That is why scaffold sheeting, and sometimes temporary heating inside the sheeted enclosure, is common on autumn and winter EWI jobs.
What does scaffolding for EWI cost in Kent?
Scaffolding for EWI costs more than a standard house scaffold because it is set out further, carries inside boards, covers more elevations and stays up longer. The table below shows indicative Kent market ranges for 2026. For a full breakdown of how scaffold pricing works, see our scaffolding cost guide for Kent.
| Property | Render only (approx. 4 to 6 weeks) | EWI (approx. 6 to 8 weeks) |
|---|---|---|
| 2 storey mid terrace, front and rear | £800 to £1,500 | £1,100 to £2,000 |
| 2 storey semi, 3 elevations | £1,000 to £1,900 | £1,400 to £2,600 |
| 2 storey detached, 4 elevations | £1,500 to £2,800 | £2,000 to £3,600 |
| Extra weeks beyond the agreed hire | Typically £40 to £90 per week for a domestic scaffold | |
| Scaffold sheeting for winter work | Priced per job, and needs extra ties or a design check | |
Indicative market ranges, not JK Access quotes. Ask us for a fixed price for your property.
Two costs catch people out:
- Sheeting changes the scaffold. Wrapping a scaffold in sheeting or netting turns it into a sail and sharply increases wind load, so it needs more ties or a designed scaffold. This matters on exposed coastal sites, as we explain in our Margate and Thanet scaffolding guide.
- Pavement licences run by the week. If the scaffold sits on the public highway, Kent County Council charges a scaffold licence fee per 7 days (£52 per 7 days on KCC’s 2026/27 fees schedule), so an 8 week EWI job costs noticeably more in licence fees than a 2 week repair. Medway Council and the London boroughs run their own licensing. Check the current fee at the time you book.
Who pays for the scaffold if my EWI is grant funded?
On funded schemes, the scaffold is normally part of the installer’s price, and the installer books it. In 2026 the main funding routes for solid wall insulation in England are:
- ECO4: the energy company scheme, extended to 31 December 2026, with no successor supplier obligation planned.
- Great British Insulation Scheme: closed on 31 March 2026.
- Warm Homes: Local Grant: delivered through local councils until March 2028, generally for households with income of £36,000 or less and an EPC of D to G, in owner occupied or privately rented homes.
If you are paying privately, you can book the scaffold yourself, which gives you direct control over the tie plan and the handover paperwork. Either way, the scaffolder should be working to the installer’s programme, not their own.
Should you book the scaffold, or let the installer do it?
| Installer books the scaffold | You book the scaffold directly | |
|---|---|---|
| Coordination | One contract, one programme | You must connect scaffolder and installer |
| Price visibility | Scaffold cost is bundled in | You see exactly what the scaffold costs |
| Tie plan and making good | Depends on the installer’s standards | You can make it a written condition |
| Overrun costs | Usually the installer’s problem | Usually yours, so agree the programme |
| Best for | Grant funded jobs | Self funded jobs and larger houses |
Checklist: what to agree before the scaffold goes up
- The finished wall thickness, so the scaffold is set out correctly.
- How the inside gap will be protected, and who is allowed to adjust inside boards.
- The tie pattern, and who plugs and patches each tie hole when the scaffold is struck.
- Lift heights that suit the renderer’s board lines and bays.
- Access to the eaves for trim extensions and gutter work.
- Whether sheeting is needed, and if so that the scaffold is designed for it.
- Pavement licence, if any part of the scaffold is on the highway.
- A handover certificate and inspections at least every 7 days while work continues, as set out in our guide to scaffold inspection requirements.
- A realistic hire period, and the weekly rate if the job overruns.
What Kent and London homeowners should know
Much of the solid wall housing stock that suits EWI sits in the older parts of Kent and south east London, including Victorian and Edwardian terraces around Chatham, Gillingham and Rochester (see our Medway scaffolding guide), the seaside towns of Thanet, and inner London boroughs. Terraces often mean rear access through a neighbour’s garden or a narrow alley, which affects how the scaffold is delivered and built.
Check planning before you commit. Rendering or cladding the outside of a house is not permitted development in a conservation area, so EWI there usually needs planning permission. Kent and London both have a large number of conservation areas, so ask your council early. It is far cheaper to confirm this before the scaffold is booked than to pay for weeks of standing hire while you wait for a decision.
Frequently asked questions
Do you need scaffolding for external wall insulation?
Yes, for almost any house above single storey. EWI involves long periods of two handed work at height, and the render finish needs a continuous platform along each elevation. An independent scaffold with inside boards is the standard approach.
How far from the wall should scaffolding be for EWI?
Far enough to leave working space in front of the finished face, which can sit well over 100mm in front of the original wall. If the gap from the platform to the building is 225mm or more, NASC guidance expects it to be protected, usually with inside boards or guardrails.
How long does scaffolding stay up for rendering?
A re-render on a two storey semi typically needs the scaffold for 3 to 6 weeks. Full EWI usually needs 6 to 8 weeks, and winter jobs take longer because render cannot be applied below 5°C.
How much is scaffolding for rendering a house?
For a two storey semi in Kent, expect roughly £1,000 to £1,900 for a render only scaffold and £1,400 to £2,600 for an EWI scaffold, before any licence fees or overrun weeks. These are indicative ranges, so get a fixed quote.
Can you render in winter?
Only with care. Most render systems need at least 5°C and no frost for around 48 hours after application. In colder months that usually means sheeting the scaffold and sometimes heating the enclosure, which needs to be planned into the scaffold design.
Who fills the scaffold tie holes after EWI?
It should be the EWI installer, using the system’s own insulation plugs and render. Agree this in writing before work starts, because badly made good tie holes are a common cause of water getting into the insulation.
Is the scaffold included in an ECO4 or Warm Homes grant?
On funded schemes the scaffold is normally included in the installer’s price and booked by them. ECO4 runs until 31 December 2026, and the Warm Homes: Local Grant runs through local councils until March 2028.
Get an EWI or render scaffold quote from JK Access Solutions
We build scaffolds for EWI installers, renderers and homeowners across Kent and London, and we plan the set out, inside boards and tie layout with your installer before we arrive. If you want a scaffold that the render team will not have to work around, request a free quote from JK Access Solutions or call 01634 944 164. We can price render only, full EWI and winter sheeted scaffolds, with the hire period and weekly rate stated up front.
Sources: National Audit Office, Energy efficiency installations under the Energy Company Obligation, 14 October 2025; Construction Enquirer report on the NAO findings, 14 October 2025; INCA, Best Practice Guide: External Wall Insulation (Render), 2024; NASC SG29:17 Internal Edge Protection on Scaffold Platforms; Work at Height Regulations 2005; K Rend Silicone TC application instructions; GOV.UK, Warm Homes: Local Grant guidance; Kent County Council highways fees and charges 2026/27; Town and Country Planning (General Permitted Development) (England) Order 2015, Schedule 2, Part 1, Class A.